Description
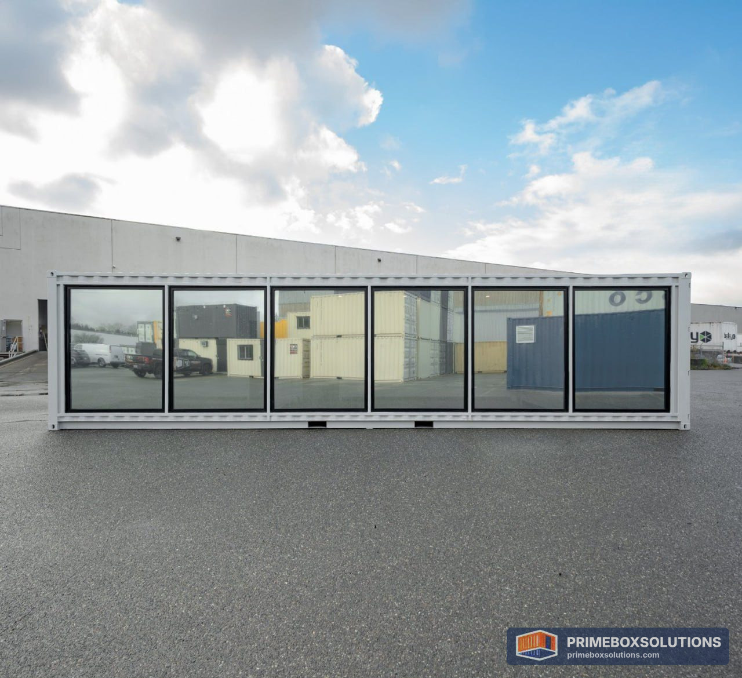
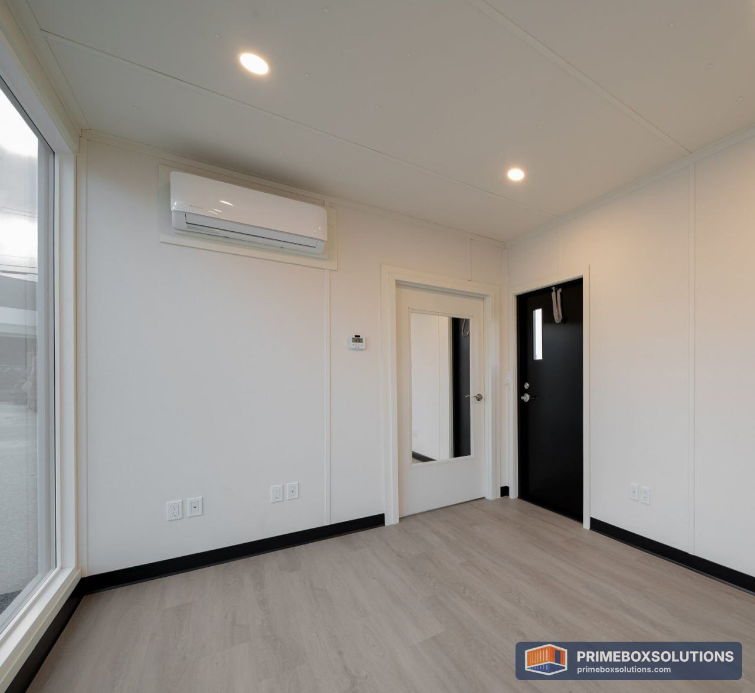
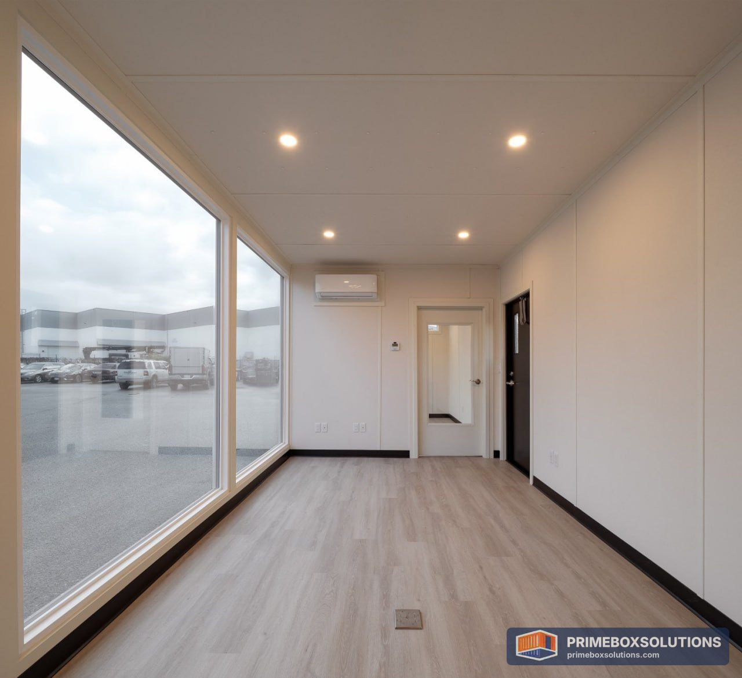
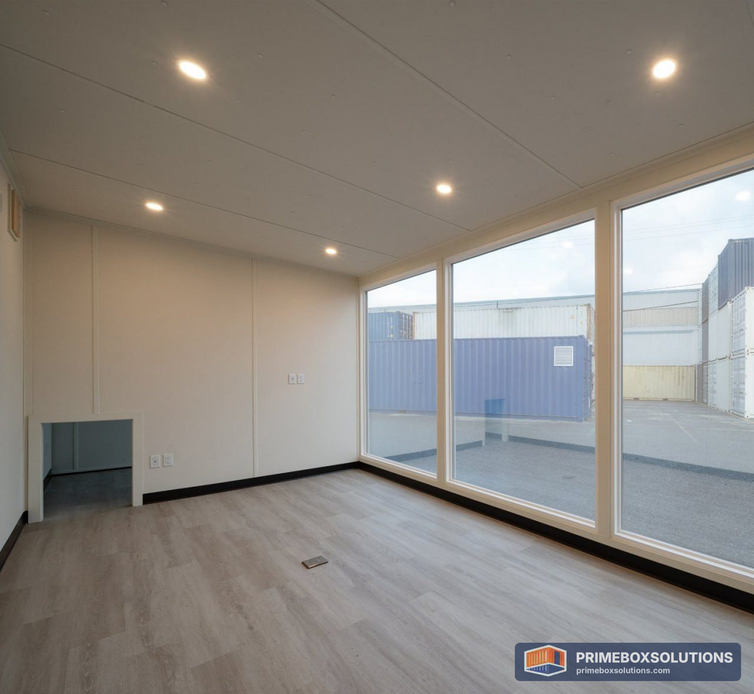
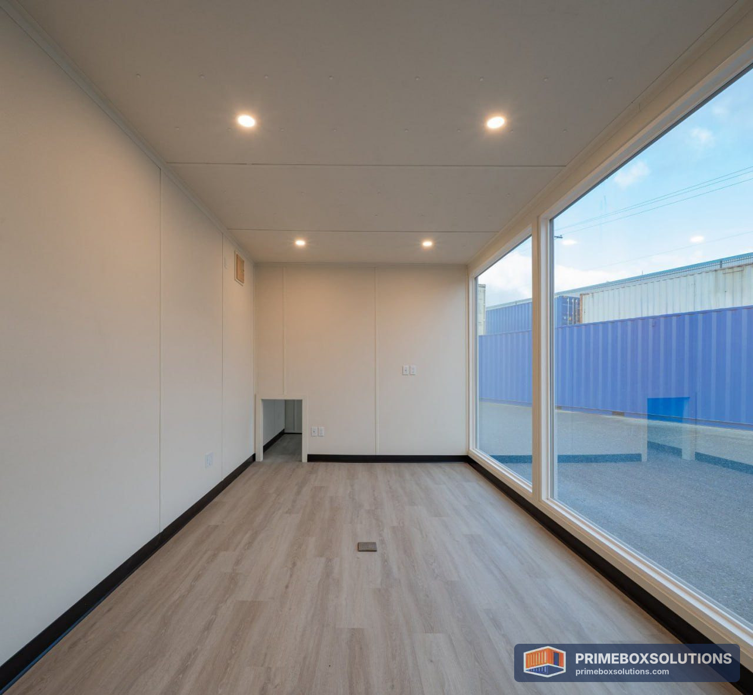
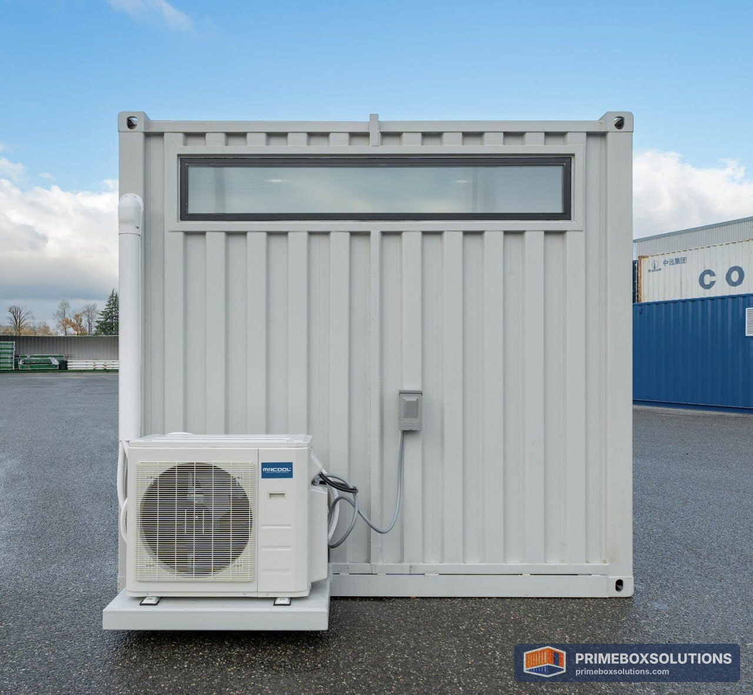
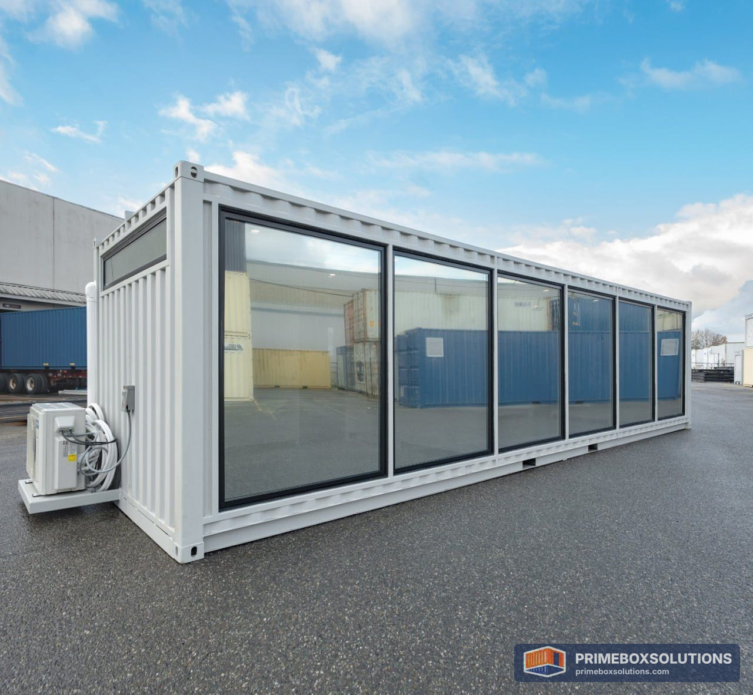
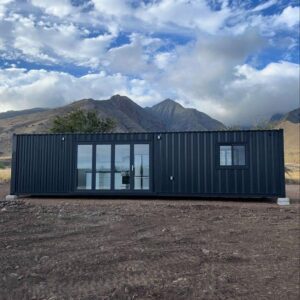
Need a showpiece for your project site? This 40 x 10 ft sales center is a new, turnkey unit with floor-to-ceiling double-glazed windows, wood-grain cladding accents, and a fully finished interior, ready for immediate deployment.
Key Features
- 10 ft width for more floor space and layout flexibility than a standard 8 ft container, with room for desks and client seating areas
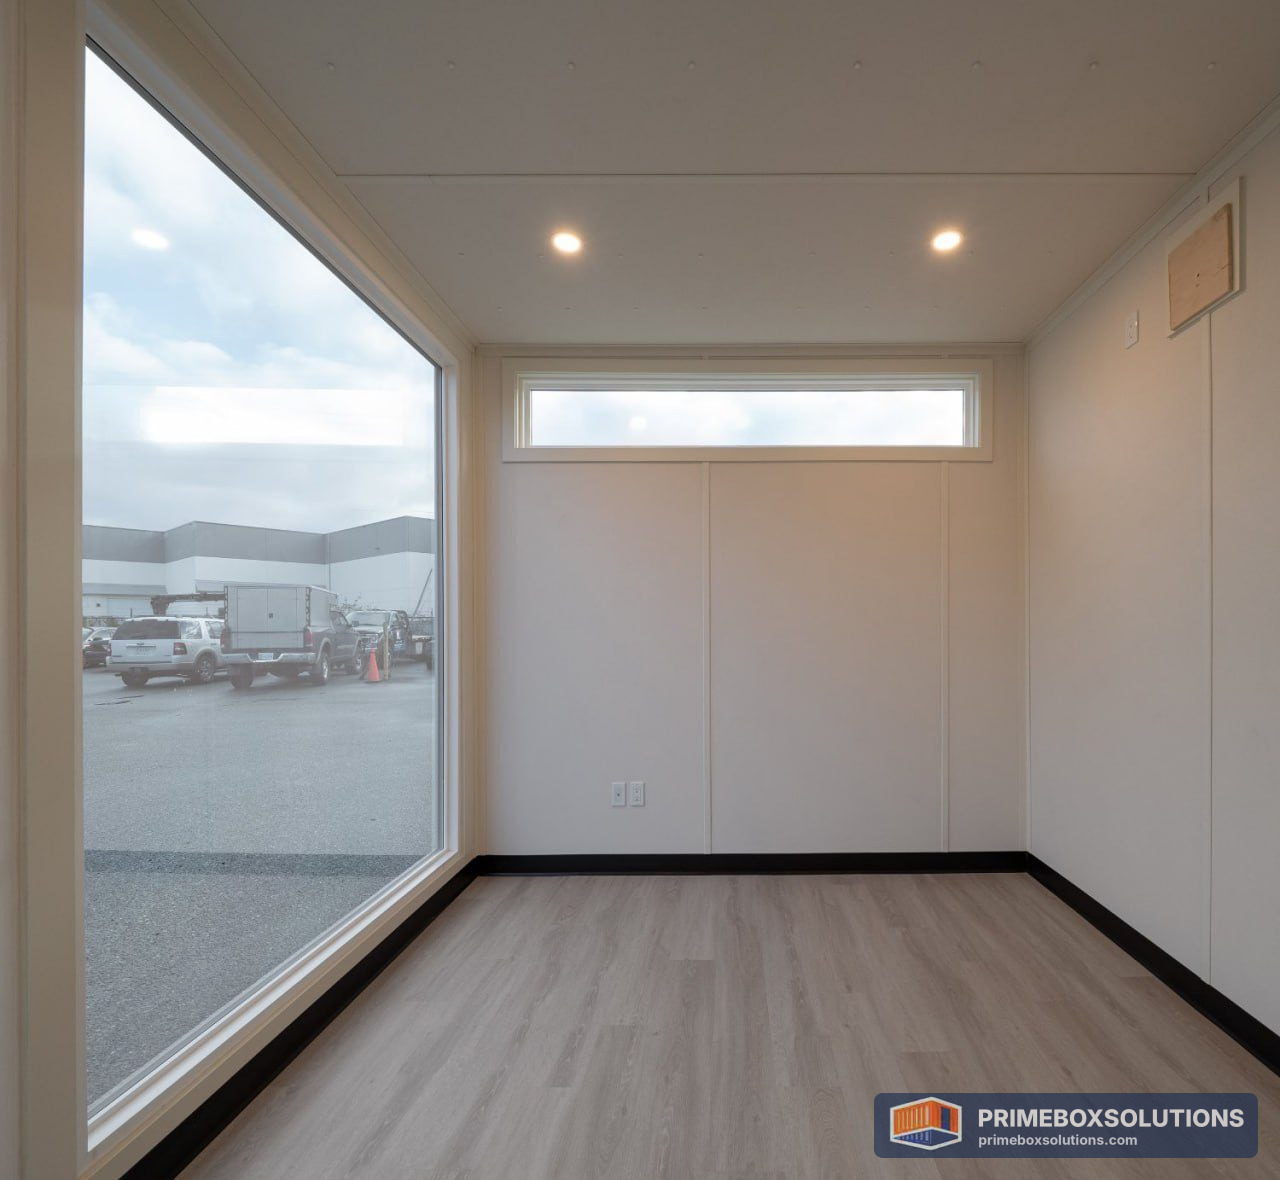
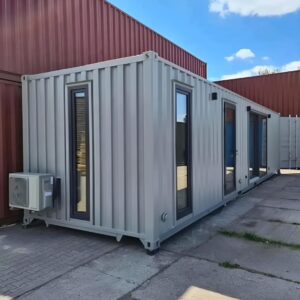
- Floor-to-ceiling double-glazed viewing windows and a matching double-pane entrance door for natural light and views of your project site
- Vertical wood-grain composite cladding accents against dark steel
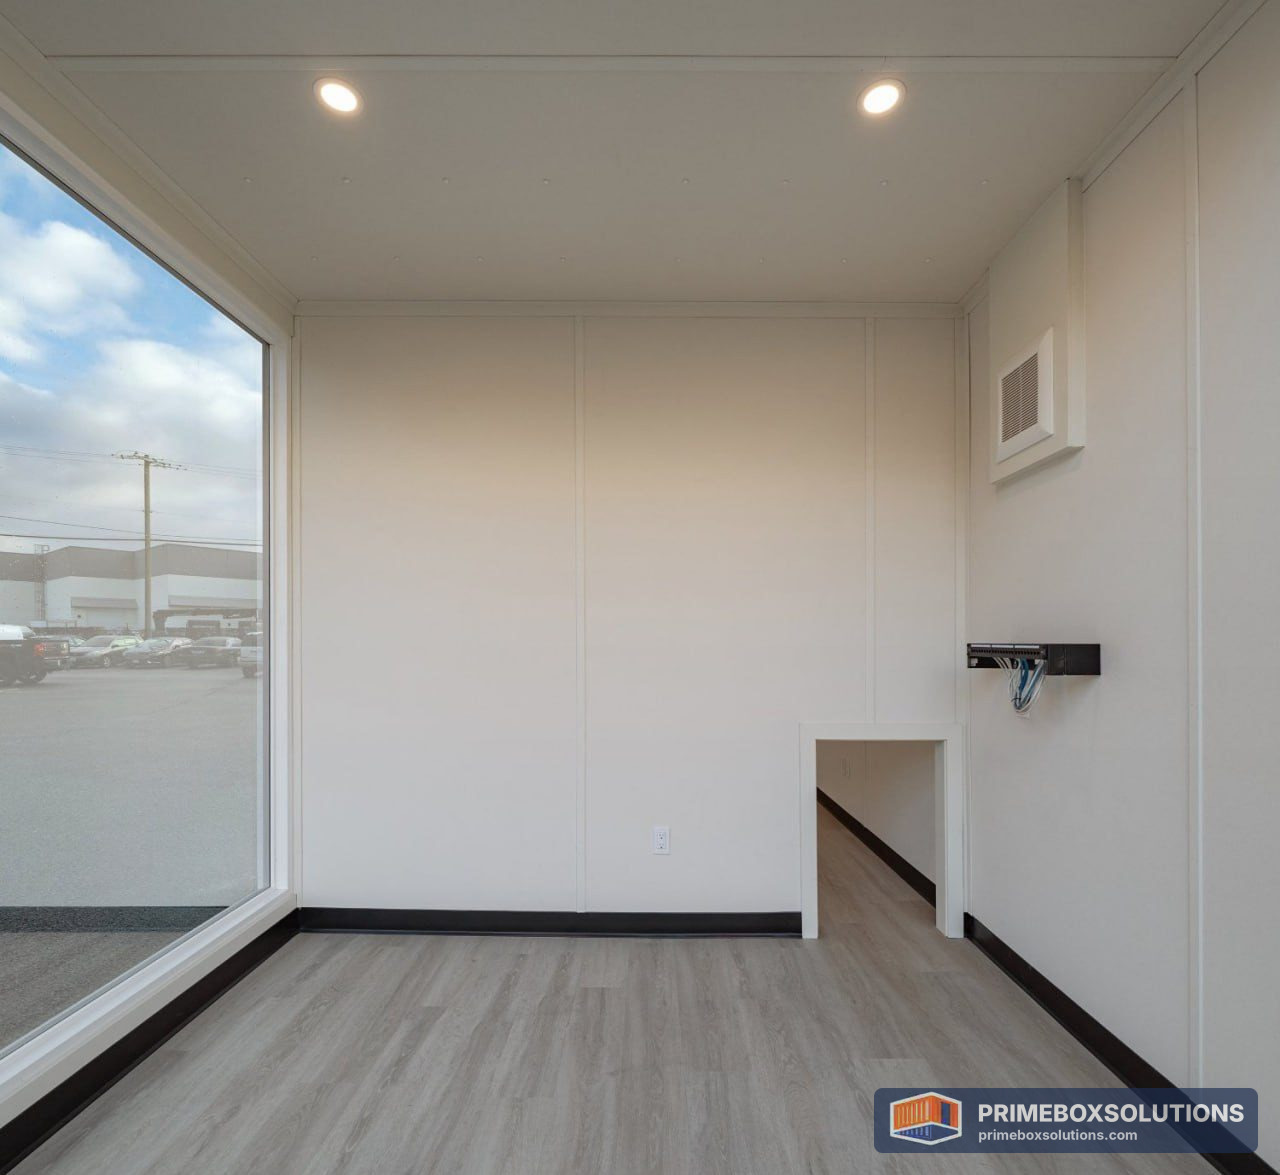
- Fully finished interior with bright walls, commercial-grade wood-grain flooring, and low-profile LED track and spotlight systems
- Pre-configured for a split-system AC and heating unit
Specifications
- Dimensions: 40 ft L x 10 ft W x standard high cube height
- Exterior: Corten steel with rust-inhibitive paint finish and composite wood-grain cladding accents
- Windows and doors: aluminum-framed, energy-efficient double glazing
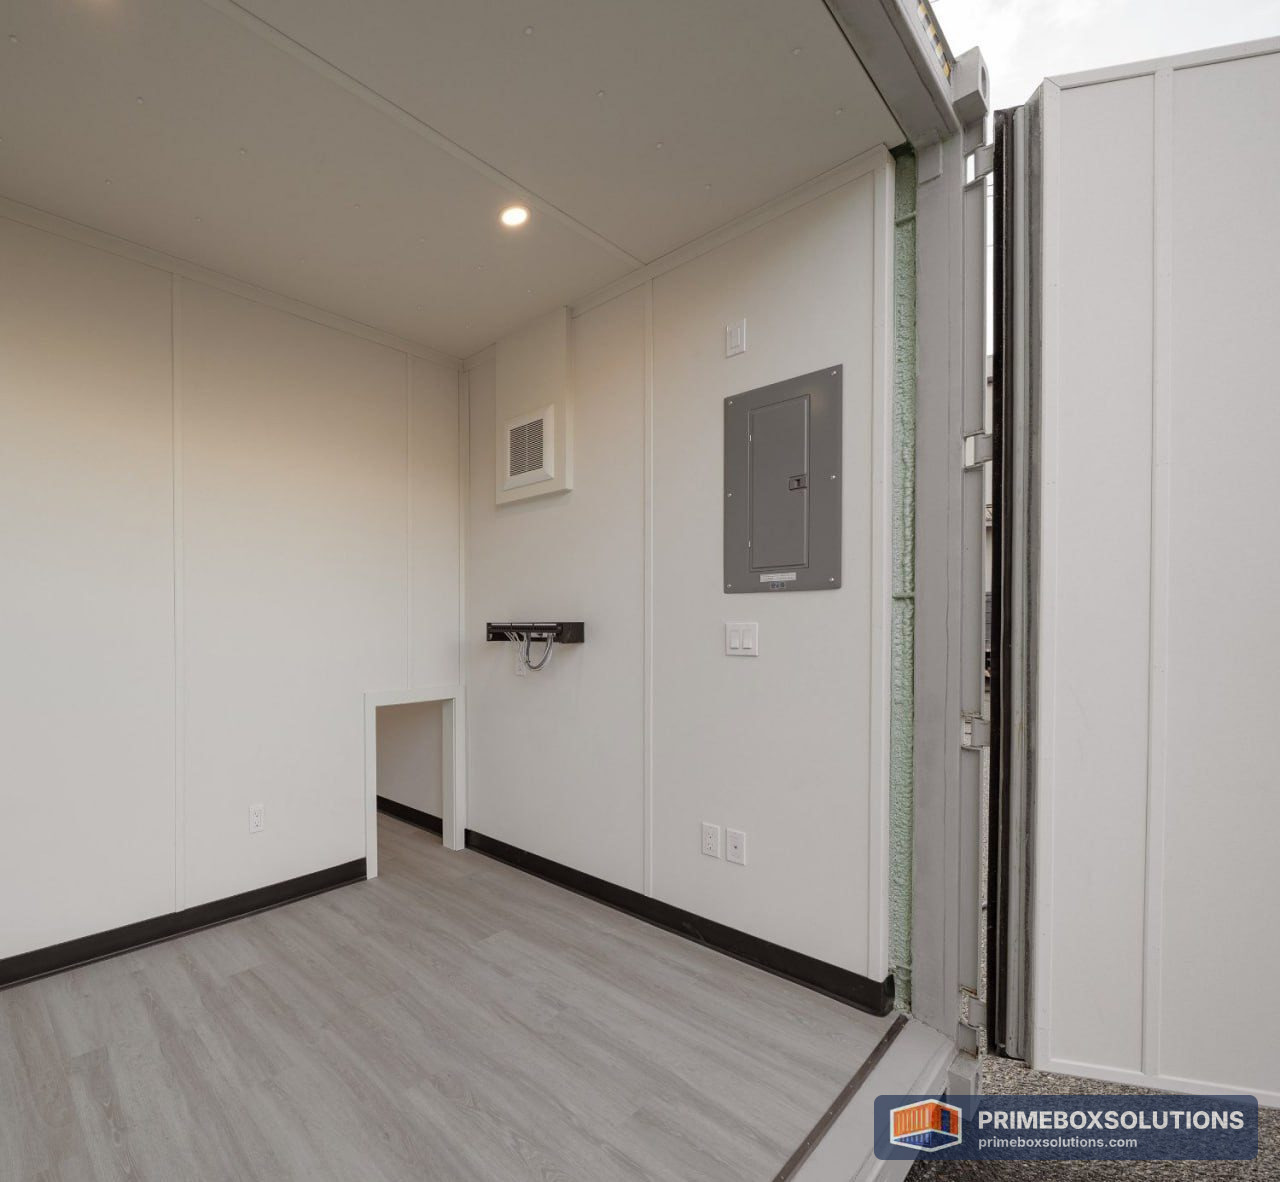
- Electrical: pre-wired, with a dedicated electrical panel, flush-mounted sockets, and directional spotlighting
- Condition: new
Ideal Applications
- Property development and housing construction sales offices
- Corporate marketing suites and event hubs
- Site offices and architectural field headquarters
- Mobile retail showrooms and customer experience centers
Nationwide Delivery
Prime Box Solutions delivers to all 50 states. Order online and we will arrange delivery of your sales center to your site anywhere in the United States.
Reviews
There are no reviews yet.