One 40ft, One 20ft Container Home
$32,000.00 Original price was: $32,000.00.$15,100.00Current price is: $15,100.00.
You save $16,900.00
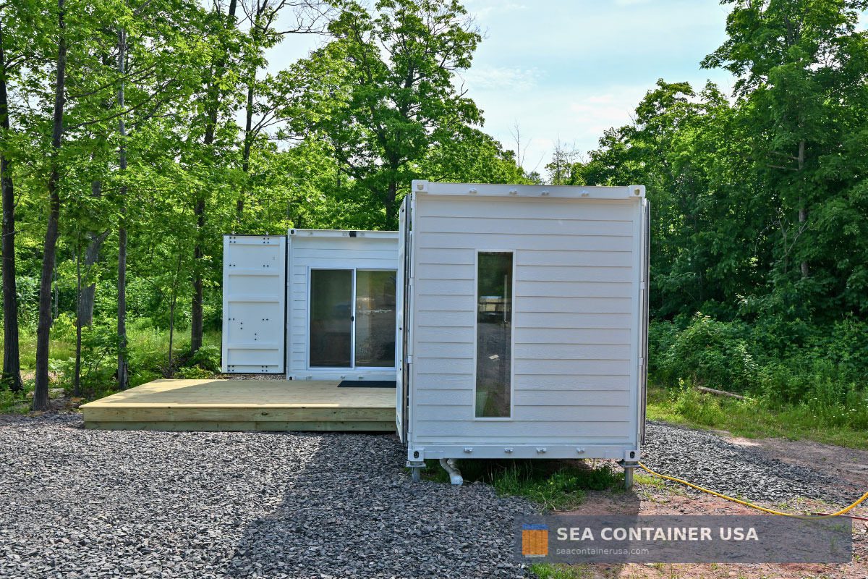
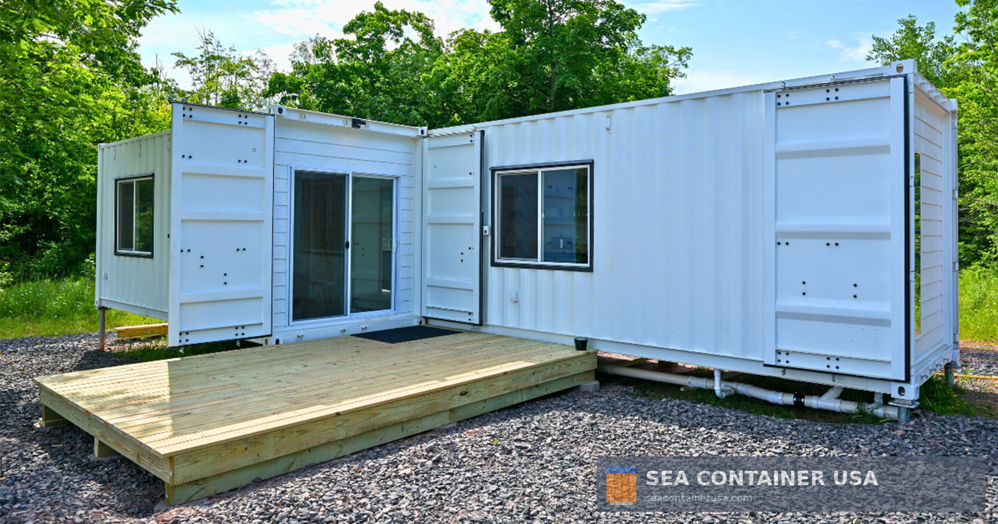
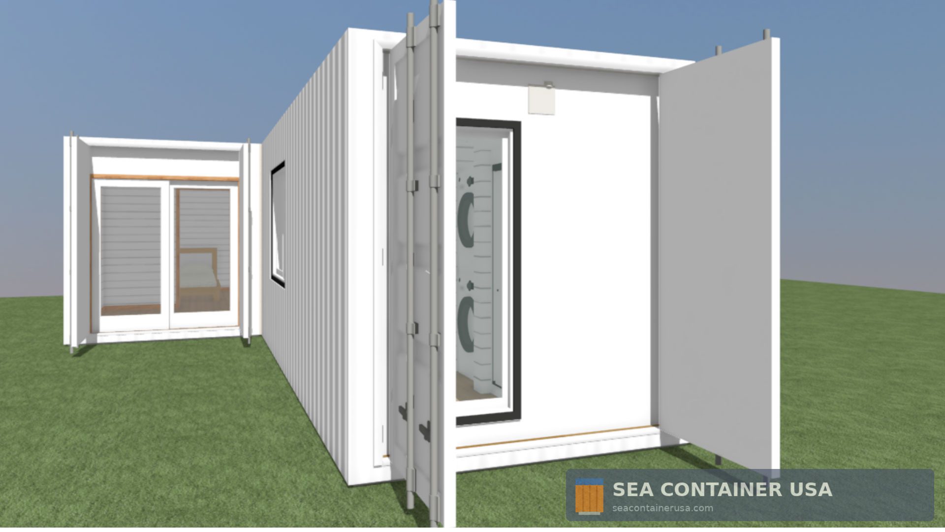
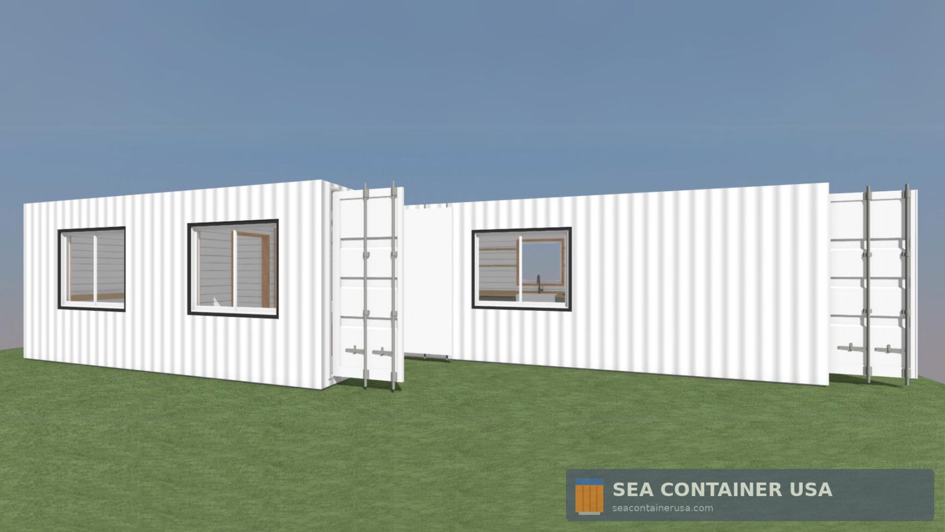
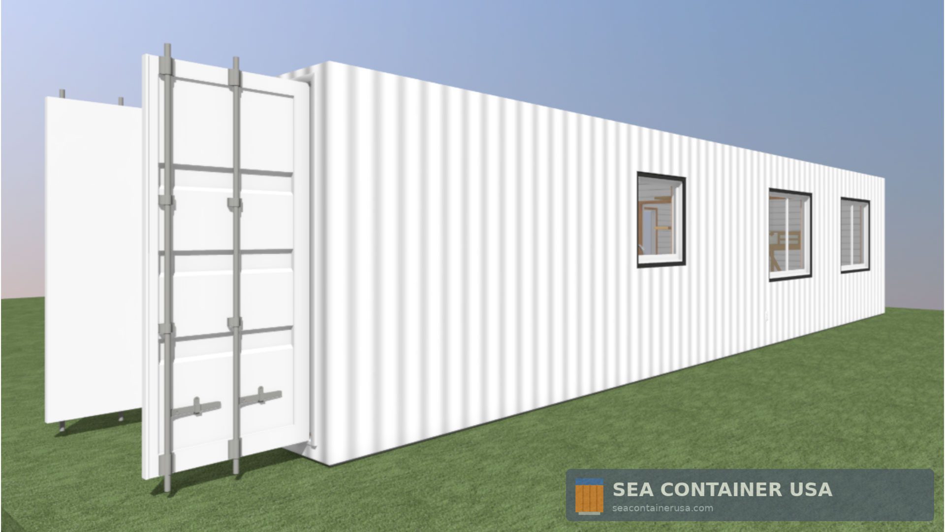
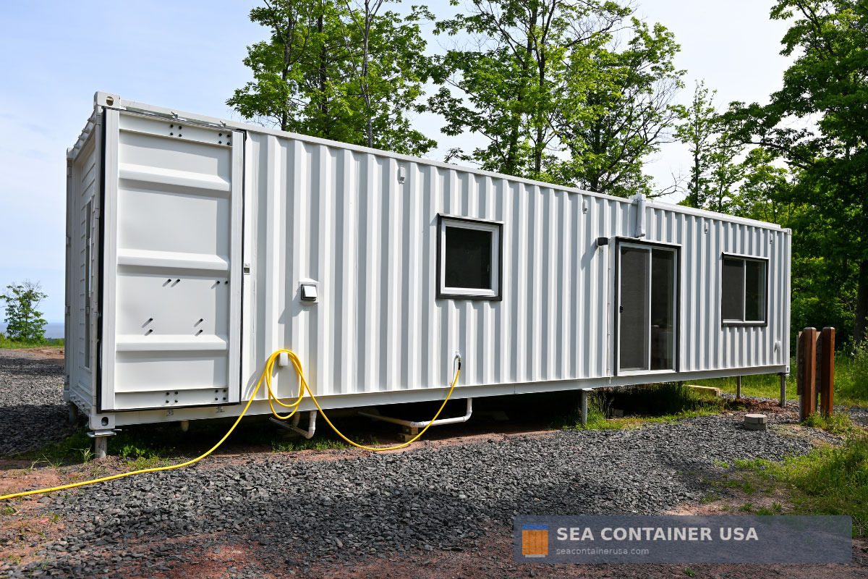
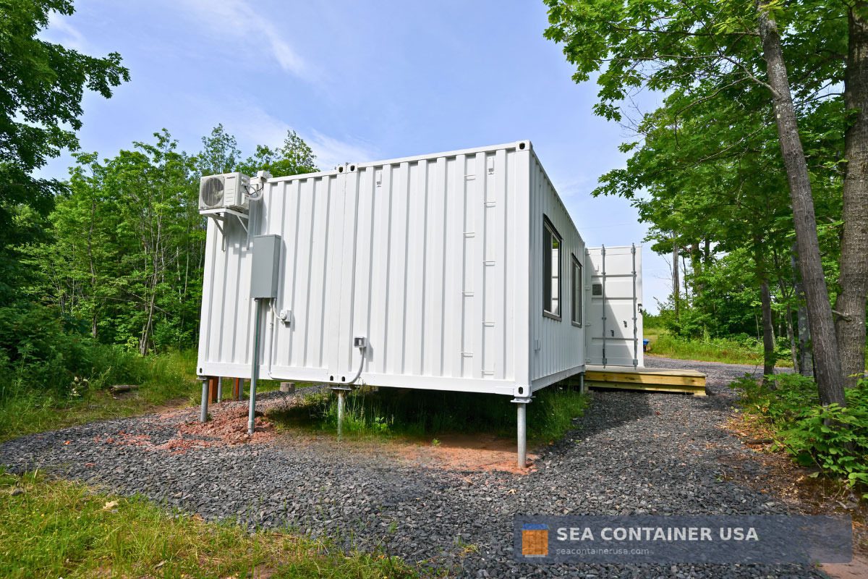
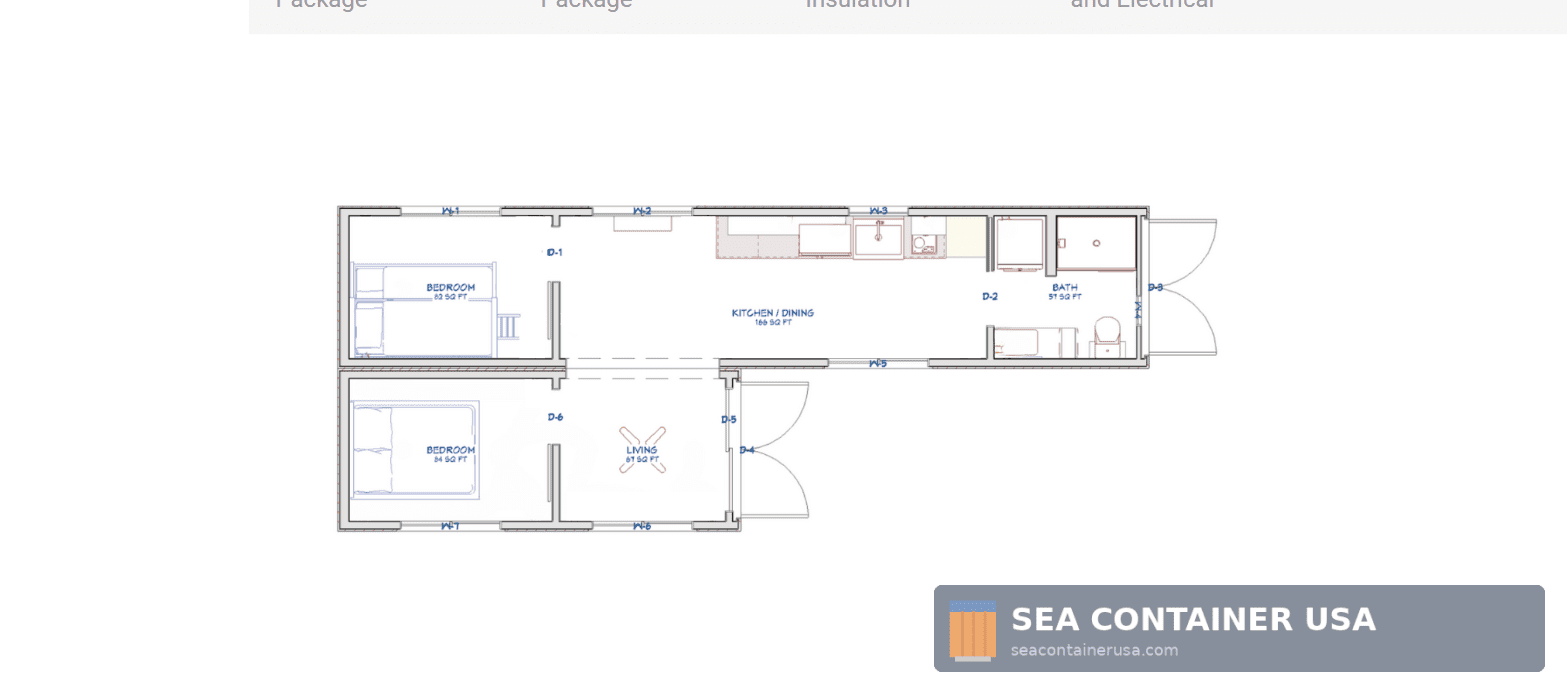
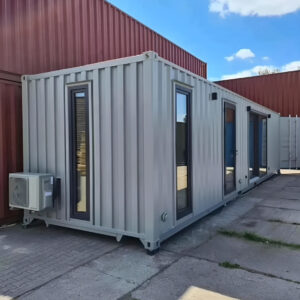
The Fulton is a home built from a 40ft high cube ‘one tripper’ container attached to a 20ft high cube ‘one tripper’ container. This home has 2 bedrooms, 1 bathroom, and an expanded open living, kitchen, and dining space.
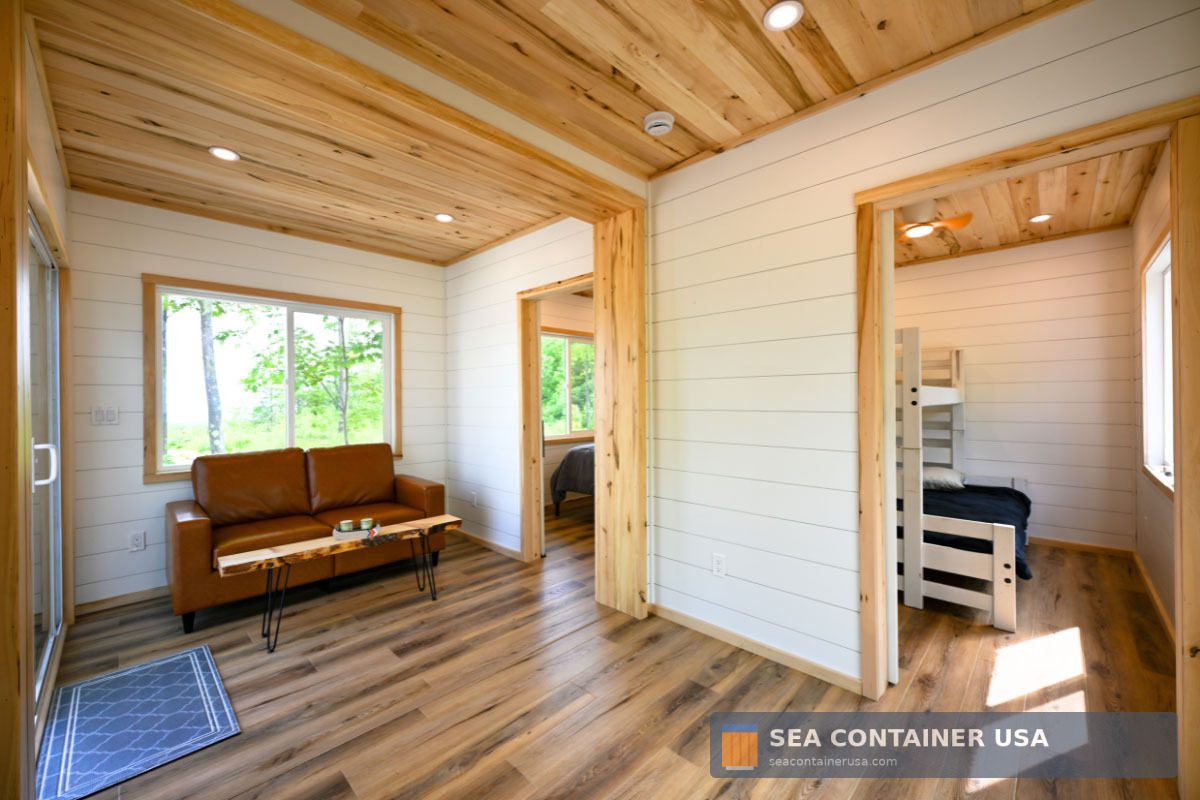
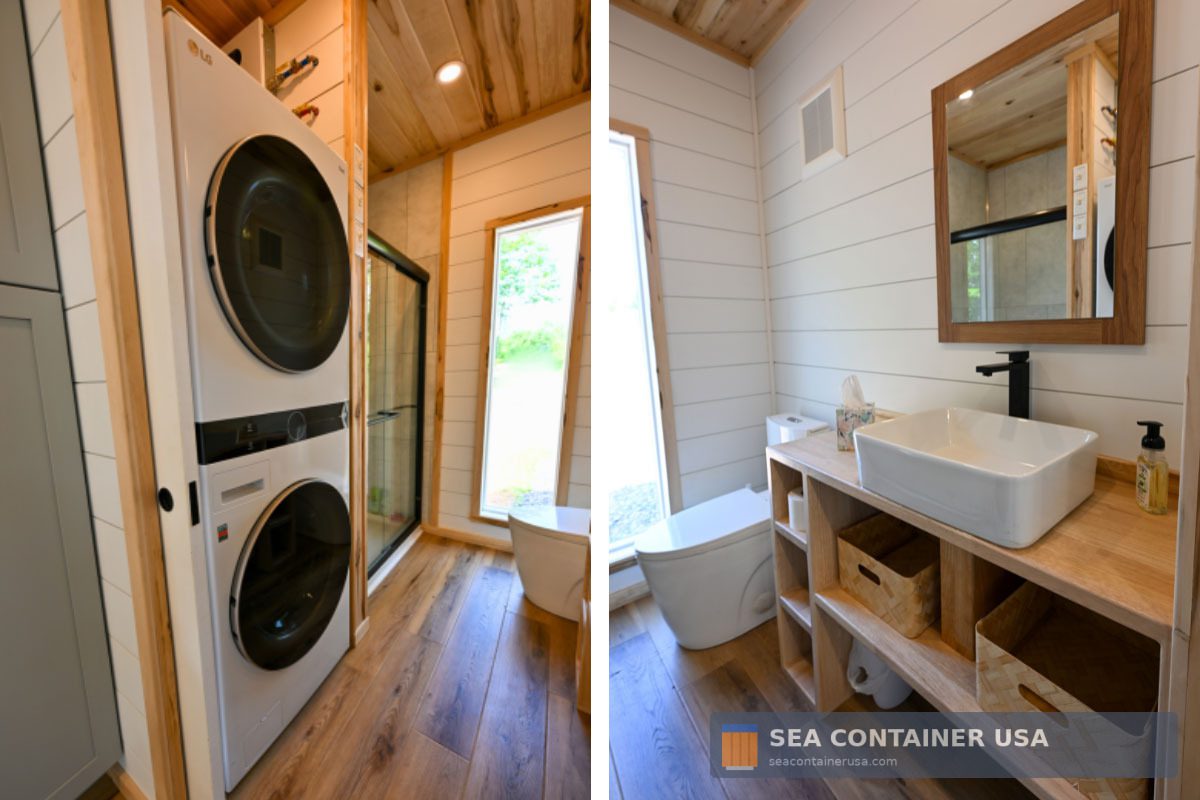
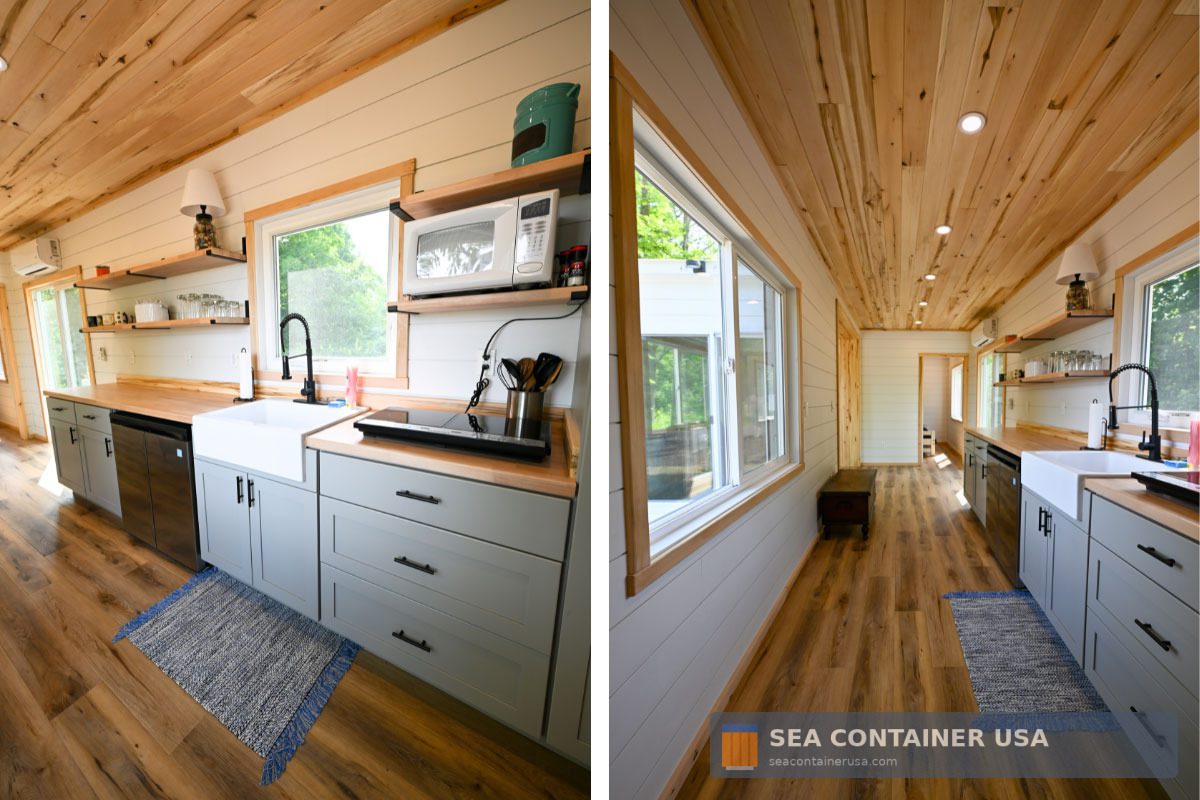
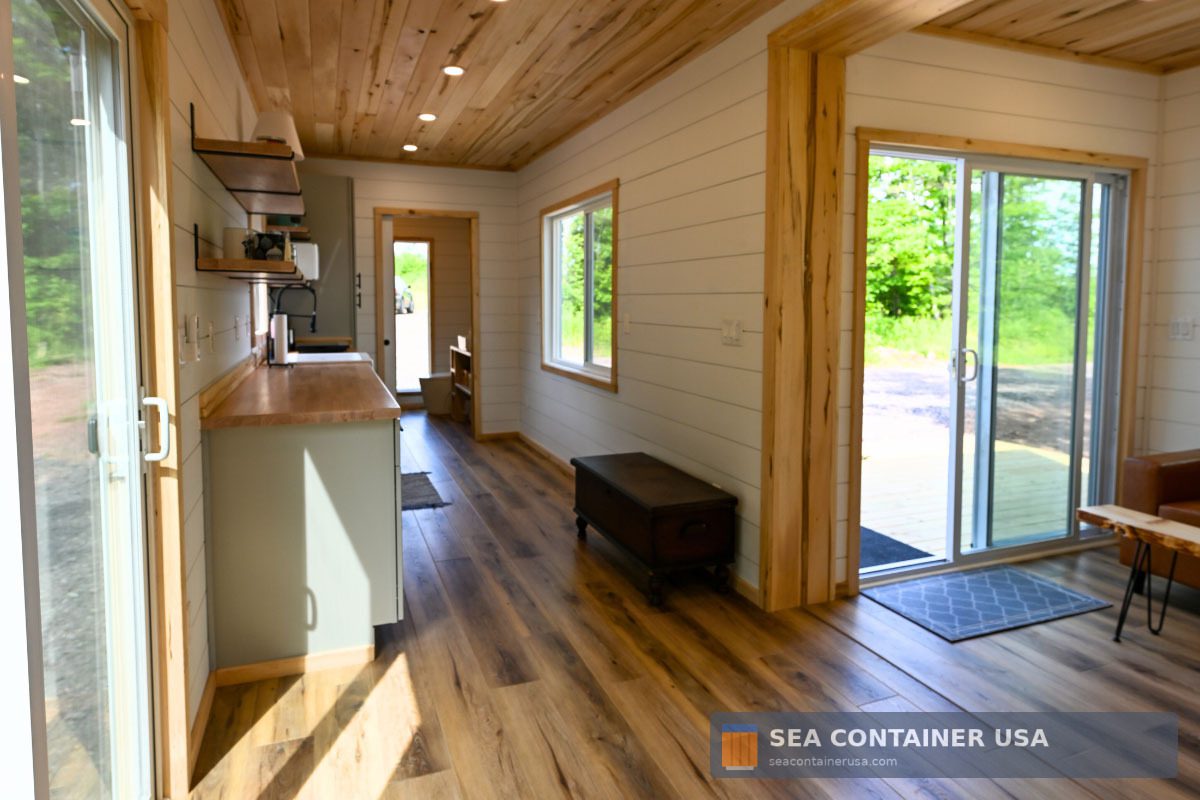
The bathroom features a walk-in shower and a sink with storage. The private, enclosed bedrooms can accommodate a queen-size bed. The kitchen includes butcher block countertops with under-counter cabinets and is laid out in an open concept with the adjoining living room, perfect for entertaining!
Walls, Ceiling, & Doors:
- All Interior Framing
- Drywall on Walls & Ceilings (Also Available: White Shiplap, Pine, Blue Pine, Basswood)
- Pocket Doors at Bathrooms and Bedrooms
- LED Lighting in all Ceilings
- Smoke / CO2 Detectors in Ceiling
- (2) Air Transfer Fans Built Into Interior Wall (@ Bedrooms)
Flooring:
- Seal Existing Container Floor
- Sub Floor System
- Luxury Vinyl Flooring
Open Concept Kitchen:
- Quality Cabinetry (Soft Close Hardware, Upgraded Box Construction) Topped with Countertops and Cabinet Pulls
- Floating Butcher Block Shelves Above Countertops
- Stainless Steel or Large Farmhouse Kitchen Sink & Luxury Faucet
- 2 Burner Electric Induction Cooktop (Freestanding)
- Space for an Apartment Sized Refrigerator
- Pantry Cabinet
Bathroom:
- Composite Tile Shower – 32″ x 48″ with Sliding Glass Doors Featuring a Luxury Shower Head & Handle
- Vanity with Ceramic Vessel Sink and Faucet
- Standard Residential Toilet With Open Shelving Above
- Flex Corner for Washing Machine with Butcher Block Countertop and Floating Shelves Above
- Ventilation Fan
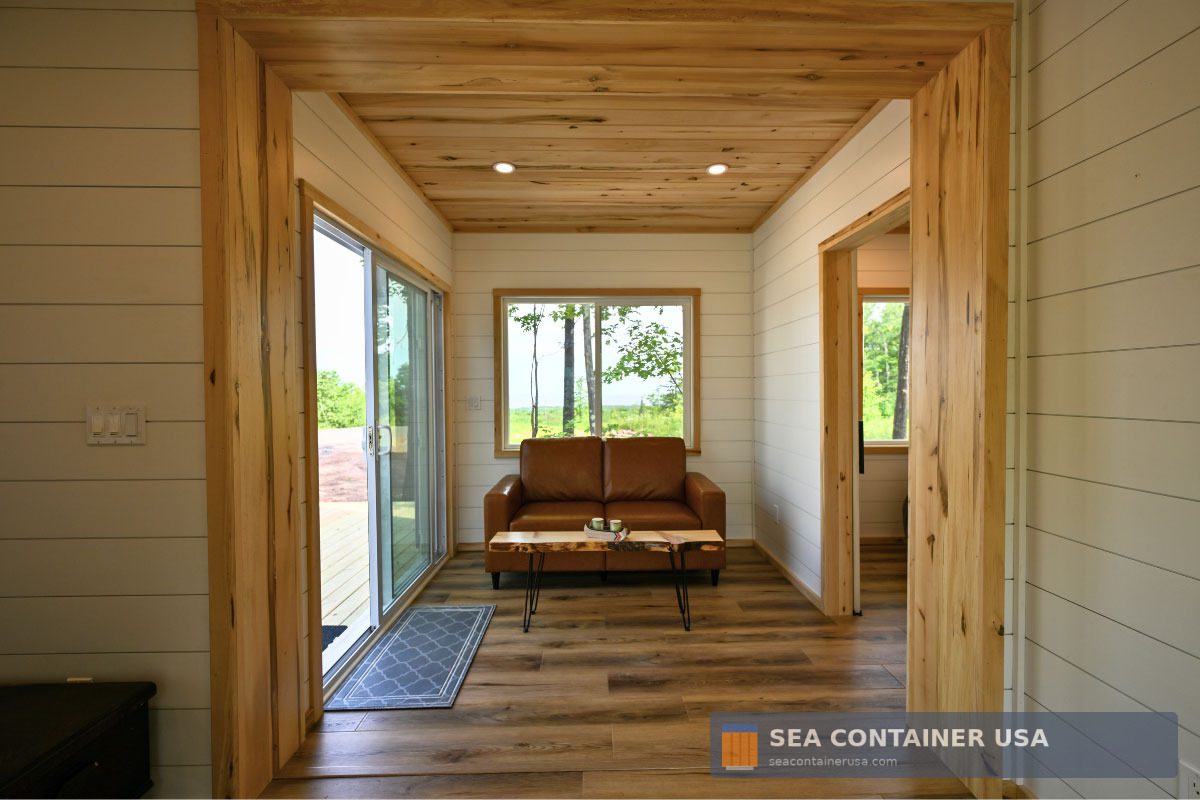
Living Space:
- Suitable for Couch, Coffee Table, Chairs, Wall Mounted TV, Etc..
- Ceiling Fan
(2) Enclosed Bedrooms:
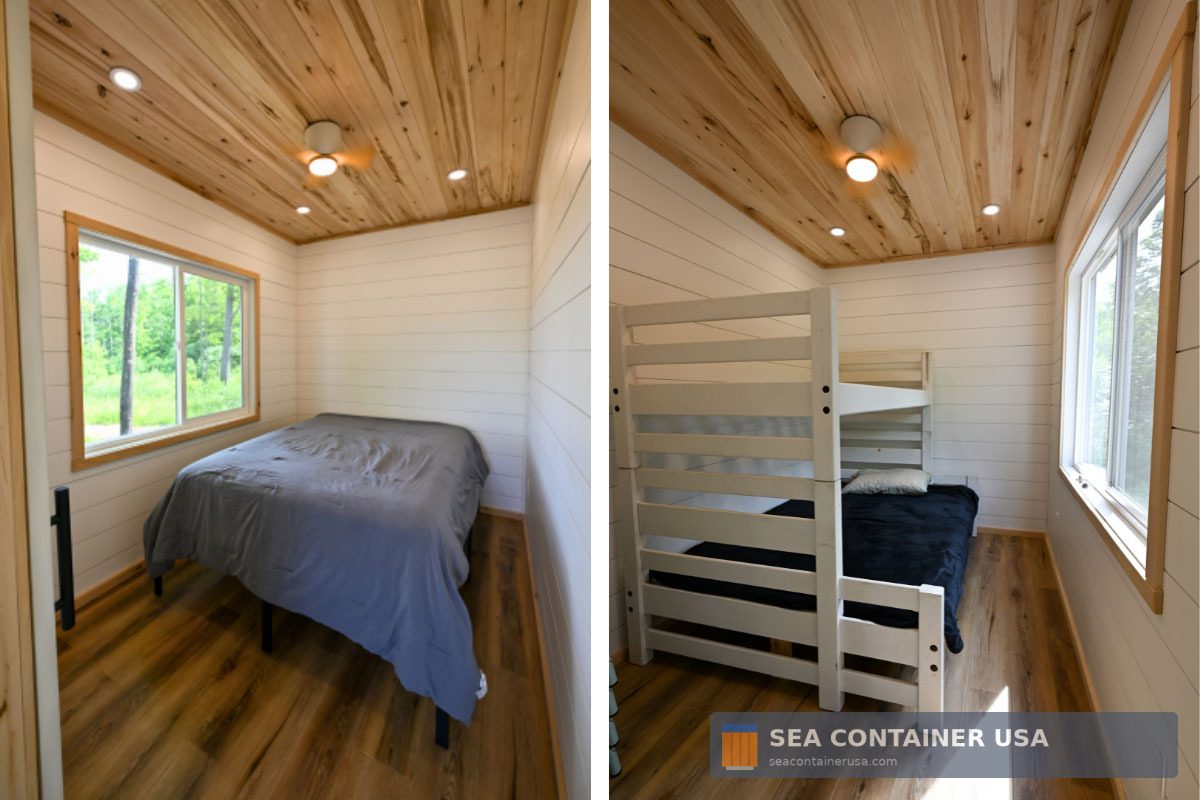
- Suitable for up to a Queen Size Bed, Bedside Table / Floating Shelf and Additional Storage, Etc..
- (2) Ceiling Fans, 1 @ Each Bedroom
This unique container home is perfect for a permanent residence, weekend air bnb, or residential ADU.
Insulation:
- Insulated Subfloor System, 2LB Closed Cell Spray Foam Insulation at Walls and Ceiling
HVAC :
- 12,000 BTU 19 SEER 230V Ductless Mini-Split Air Conditioner & Heat Pump
Plumbing, Water & Electrical:
- PEX Piping and PVC Drain Systems with Black and Greywater Drains to be Connected to an RV Hookup or Sanitary Sewer System
- Connection to Main Water Supply
- 27KW Electric Tankless Water Heater
- External Electrical Hookups. Internal Electrical Outlets & Lighting Included Throughout the Container
- All Interior Spaces Feature Code Required Electrical Outlets & Switching With Recessed
- LED Ceiling Lighting Included Powered from Exterior Breaker Panel
- Exterior Generator Plug For Backup (or Primary) Energy Source
Description
Exterior:
- (1) 40FT High Cube ‘One Tripper’ Container
- (1) 20FT High Cube ‘One Tripper’ Container
- All Metalwork & Structural Steel Reinforcement
- Durable Sherwin Williams Exterior Paint
- Exterior Generator Plug For Backup (or Primary) Energy Source
- Exterior Lights: Outside Exterior Door(s)
- (1) 6’-0” x 6’-8” Residential Vinyl Sliding Entry Door with Lock and Screen
- (5) 5′-0″ x 4′-0″ Slider Windows with Screens
- (1) 3′-0″ x 3′-0″ Casement Window with Screen
- (1) 1′-6″ x 6′-0″ Fixed Glass Window
40FT Rooftop Deck:
- Featuring Maintenance Free Composite Decking, Treated Framing, Aluminum Railing System With Gate, and a Steel Spiral Staircase. Majority Completed By Our Team, Some Easy Assembly Required On-Site Due to Shipping Requirements.
40FT Rooftop Deck Brackets:
- Not Ready to Purchase a Rooftop Deck Yet? Maybe You Want to DIY Your Deck? We Will Weld the Brackets Needed Onto Your Container To Make Your Container Home Future Deck Ready. With Our Custom Brackets, It’s Easy to Install a Rooftop Deck With Whatever Material You Choose.
Partial Exterior Cladding:
- Add Exterior Cladding to Accent Your Container Home. 25% Coverage Area of Front.
Walls / Ceilings:
- Amish Pine, Amish Basswood & Amish Blue Pine, Pine, White Shiplap are All Upgrade Options That We Offer For Your Container Home Interior Walls. Standard Included Option is Drywall.
Custom Built-in Bunk Beds:
- You Can Choose to Add a Custom Built-in Bunk Bed to One of the Bedrooms to Maximize Sleeping Space. Custom Mattresses Included.
Wood Burning Stove Ready:
- We Will Perform the Metalwork, Structural Steel Reinforcement, and Install a Vent System (Fresh Air Intake and Chimney Exhaust Ports) For Your Wood Burning Stove.
Secured Windows:
- Steel Security Shutters For Windows. Lockable From Inside.
Fold Down Table:
- Custom Built Butcher Block Fold Down Table Connected to Wall. Designed to Maximize Space.
Quartz Kitchen Countertops:
- Quartz Kitchen Countertops.
Appliance Packages:
- We Offer a Large Variety of Appliances that are Sourced by Our Team to Maximize the Space Available in Your Container Home (Refrigerator, Oven, Dishwasher, Microwave, Washer / Dryer, Etc..).
Reviews
There are no reviews yet.